Leave a Message

Thank you for your message. We will be in touch with you shortly.

22372 Harwich Lane
Listed by Cheryl Ecker CA DRE# 02084173 with Pacific Cove Estates 949-292-8751
Sold

22372 Harwich Lane

22372 Harwich Lane, Huntington Beach, CA 92646

$3,625,000
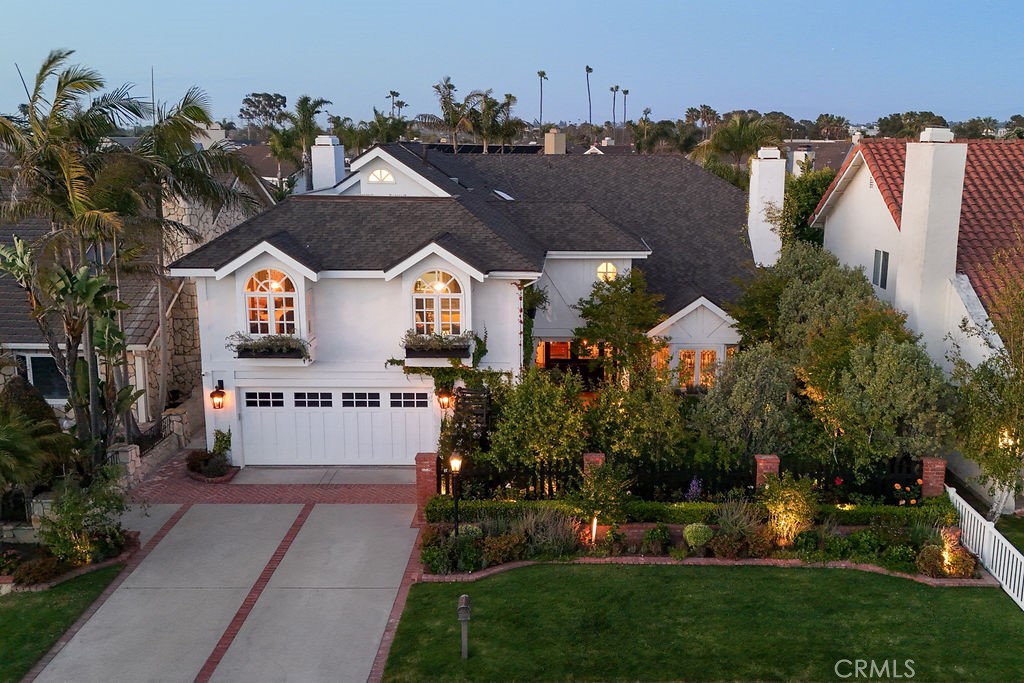
A hidden gem in Huntington Beach--just one block from Newport Beach and Costa Mesa--22372 Harwich Lane blends Hamptons-inspired elegance with relaxed coastal living. This 6-bed, 4-bath, 4,100+ sq ft home features crown molding, marble finishes, a brand-new mudroom/laundry room, and a spa-like primary suite with a luxurious bath and custom walk-in closet. The renovated kitchen opens to expansive living areas and a backyard retreat with a sparkling pool and multiple entertaining spaces. Three fireplaces add warmth, while two upstairs bedrooms offer ocean views and a rooftop deck delivers sweeping coastal vistas. A versatile downstairs room adapts easily as a guest suite, office, or playroom. Rarely does a home combine timeless design, modern comfort, and such a prime coastal location

6
beds

4
baths

4,100 Sq.Ft. LIVING AREA

8,001 Sq.Ft. lot

Nick Abraham

Nick Abraham

Features & Amenities

Interior

  • total bedrooms6
  • Total bathrooms4
  • full bathrooms3
  • half bathroom1
  • Laundry room Gas Dryer Hookup, Inside, Laundry Room
  • Flooring Brick, Tile, Wood
  • Fireplace Family Room, Living Room, Primary Bedroom, Outside
  • APPLIANCES Dishwasher, Freezer, Disposal, Gas Range, Microwave, Refrigerator, Water Heater, Warming Drawer, Washer
  • other interior Features Breakfast Bar, Coffered Ceiling(s), Separate/Formal Dining Room, Eat-in Kitchen, High Ceilings, Multiple Staircases, Open Floorplan, Paneling/Wainscoting, Stone Counters, Recessed Lighting, Sunken Living Room, Two Story Ceilings, All Bedrooms Up, Attic, Entrance Foyer, Primary Suite, Walk-In Closet(s)

Area & Lot

  • Status Sold
  • Date Sold July 7, 2025
  • Living Area4,100 Sq.Ft.
  • Lot Area8,001 Sq.Ft.
  • MLS® IDOC25113037
  • TypeResidential
  • YEAR BUILT1978
  • NeighborhoodHuntington Beach
  • Architecture StylesEnglish
  • View DescriptionCatalina, Coastline, Hills, Mountain(s), Ocean, Peek-A-Boo, Pool, Trees/Woods
  • Elementary SchoolEader
  • Middle SchoolSowers
  • High SchoolEdison
  • School DistrictHuntington Beach Union High

Exterior

  • STORIES2
  • Garage Space2.5
  • water SourcePublic
  • utilitiesElectricity Available, Water Available
  • PoolHeated, In Ground, Private
  • roofShingle
  • lot featuresBack Yard, Front Yard, Garden, Lawn, Landscaped, Sprinkler System, Street Level, Yard
  • parkingDirect Access, Driveway, Garage, Oversized, One Space, On Street
  • HEAT TYPEForced Air
  • AIR CONDITIONINGCentral Air
  • sewerPublic Sewer
  • SubstructureSlab
  • Disability FeaturesSafe Emergency Egress from Home
  • other exterior FeaturesRain Gutters

Financial

  • Sales Price$3,625,000

Huntington Beach

33.6595° N, 117.9988° W

Explore

Work With Us

One West Collective is dedicated to helping you find your dream home and assisting with any selling needs you may have. Contact us today to start your home searching journey!

Follow Me on Instagram