Leave a Message

Thank you for your message. We will be in touch with you shortly.

9531 Scotstoun Drive
Listed by Sheralyn McVeigh CA DRE# 01765691 with McVeigh Properties 714-746-7088
Sold

9531 Scotstoun Drive

9531 Scotstoun Drive, Huntington Beach, CA 92646

$1,890,000
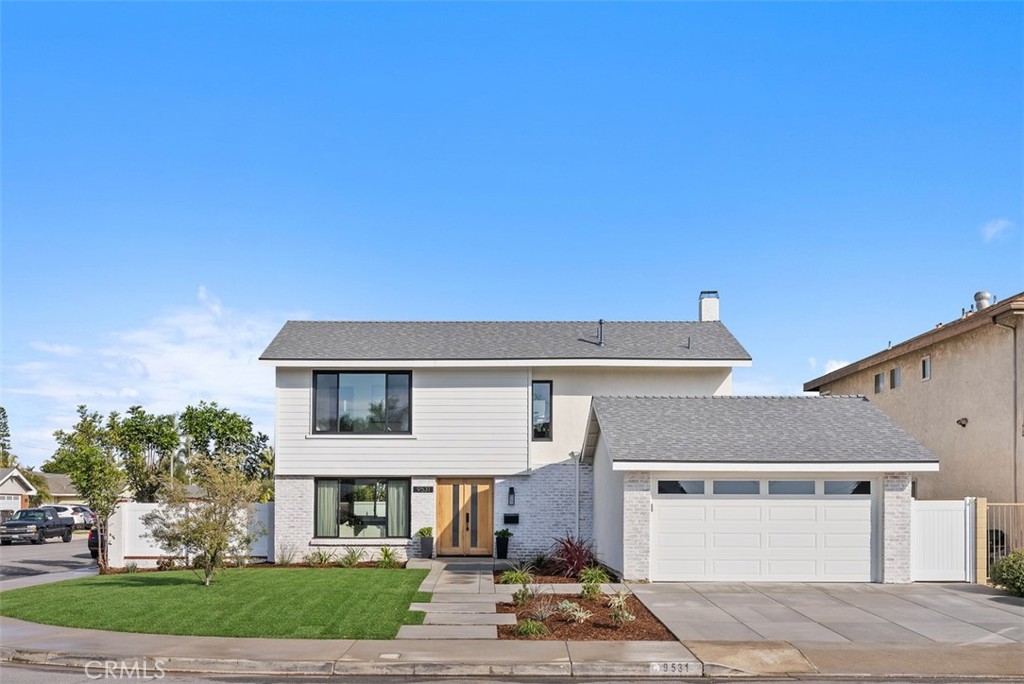
Discover coastal elegance in this completely remodeled five-bedroom, 3.5-bathroom home, perfectly situated on a corner lot in one of Huntington Beach's highly sought after neighborhoods. Thoughtfully designed with high-end finishes throughout, this residence offers both style and functionality, ideal for modern living. Featuring two primary suites--one conveniently located on the first floor with a cozy fireplace--this home is perfect for large families, multi-generational living or hosting guests. The beautifully updated kitchen has a large kitchen island, all new appliances and opens to spacious living areas, creating a seamless flow for entertaining. Every detail of this remodel has been carefully considered, ensuring a turnkey, move-in-ready home that exudes elegance and sophistication. From the designer finishes to the modern upgrades, nothing has been left out! Outside, the oversized driveway, spacious two-car garage, and RV parking potential provide ample space for vehicles and storage. This home offers the perfect blend of luxury and convenience. Located just a short bike ride to the sand and moments from top-rated schools, restaurants, shopping, entertainment, Pacific City, and all that Surf City USA has to offer.

5
beds

4
baths

2,215 Sq.Ft. LIVING AREA

6,500 Sq.Ft. lot

Nick Abraham

Nick Abraham

Features & Amenities

Interior

  • total bedrooms5
  • Total bathrooms4
  • full bathrooms3
  • half bathroom1
  • Laundry room Washer Hookup, Electric Dryer Hookup, Gas Dryer Hookup, Laundry Room
  • Fireplace Living Room, Primary Bedroom
  • APPLIANCES Dishwasher, ENERGY STAR Qualified Appliances, ENERGY STAR Qualified Water Heater, Gas Cooktop, Gas Oven, Refrigerator, Water Heater
  • other interior Features Breakfast Bar, Separate/Formal Dining Room, Eat-in Kitchen, Open Floorplan, Quartz Counters, Main Level Primary, Multiple Primary Suites, Primary Suite

Area & Lot

  • Status Sold
  • Date Sold February 10, 2025
  • Living Area2,215 Sq.Ft.
  • Lot Area6,500 Sq.Ft.
  • MLS® IDOC25018028
  • TypeResidential
  • YEAR BUILT1970
  • NeighborhoodHuntington Beach
  • View DescriptionNeighborhood
  • Elementary SchoolHawes
  • Middle SchoolSowers
  • High SchoolEdison
  • School DistrictHuntington Beach Union High

Exterior

  • STORIES2
  • Garage Space2.0
  • water SourcePublic
  • PoolNone
  • roofComposition, Shingle
  • lot featuresCorner Lot, Front Yard, Landscaped
  • parkingDoor-Single, Driveway, Garage Faces Front, Garage, RV Potential
  • HEAT TYPECentral
  • AIR CONDITIONINGCentral Air
  • sewerPublic Sewer
  • SubstructureSlab
  • security FeaturesCarbon Monoxide Detector(s), Smoke Detector(s)

Financial

  • Sales Price$1,890,000
View Virtual Tour

Huntington Beach

33.6595° N, 117.9988° W

Explore

Work With Us

One West Collective is dedicated to helping you find your dream home and assisting with any selling needs you may have. Contact us today to start your home searching journey!

Follow Me on Instagram